Follow the visitor to their row
Treat a seat as the end of a connected route. AI-assisted comparisons become more useful when the journey includes entrances, choices, level changes and the return trip.
Start outside the seating bowl
A seating study often begins with a plan of the bowl because that is where positions can be counted. Visitors begin somewhere else: a station, coach stop, car park or pedestrian approach. The boundary of a model should therefore be explicit. If arrival routes are outside its scope, record that omission rather than implying that the whole journey has been tested.
Map the handovers between public space and venue operations. Ticket checks, security screening and entrance allocation can concentrate demand before anyone reaches a concourse. A different block assignment may shorten an internal journey while directing more people to an already busy entrance. Ask what each proposed change does to the next part of the route.
Describe people without flattening their needs
A single walking speed cannot represent everyone. Planning scenarios may need to distinguish mobility aids, companion travel, slower movement, sensory needs and unfamiliarity with the venue. These are modelling considerations, not reliable predictions about any individual. Use a range of assumptions and discuss them with accessibility stakeholders rather than assigning one supposed behaviour to an entire group.
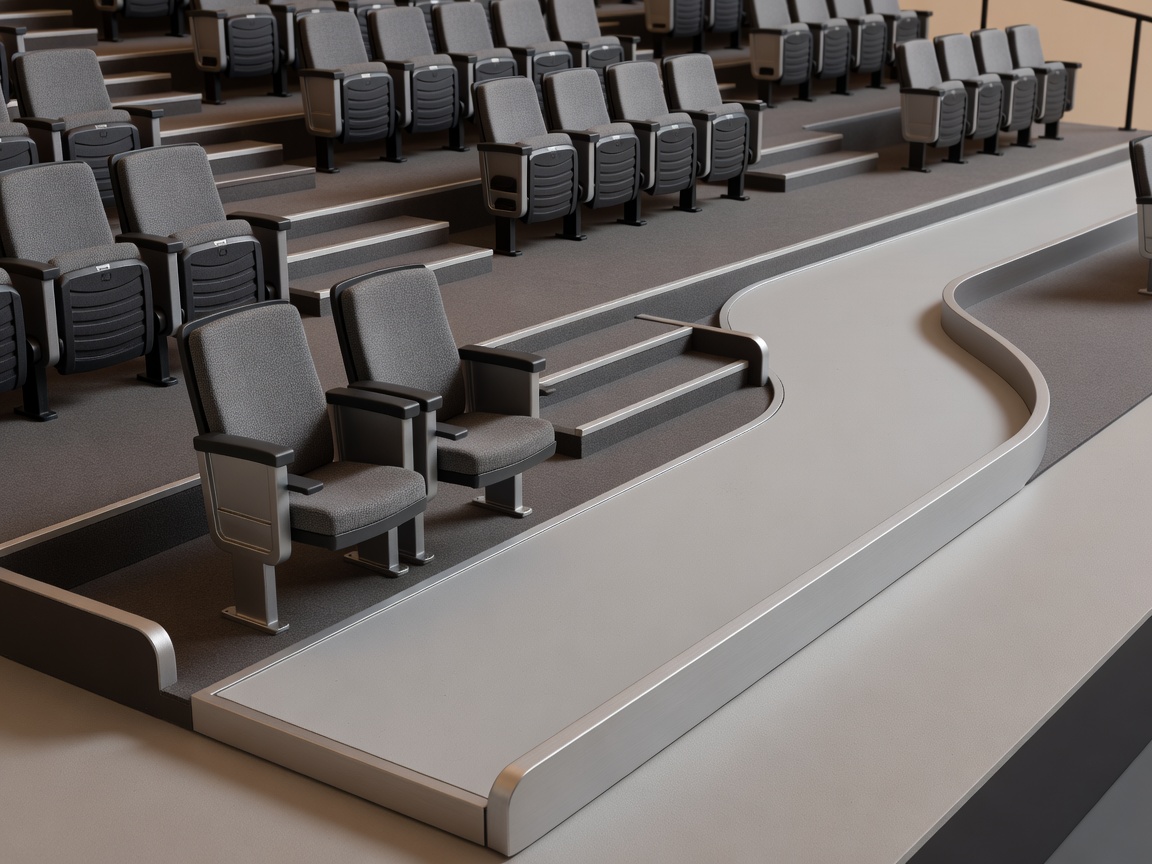
Accessible seating must be considered with the route and the experience it supports. Review proximity to suitable facilities, companion positions, wayfinding and what happens when a lift or entrance is unavailable. A route drawn as step-free on a diagram is not proof of practical usability. Gradients, surfaces, door operation and operating arrangements need appropriate assessment.
Model connections, then inspect the spaces
A route network can represent entrances, concourses, stairs, ramps and seating access points as connected elements. Optimisation can compare assignments across that network, while pedestrian simulation may examine movement through more detailed geometry. The two methods answer different questions. A network result that looks efficient can still conceal a difficult turn, a local obstruction or a queue crossing another flow.
Review connections against surveyed drawings and operational knowledge. Include temporary concessions, screening equipment and barriers when relevant to the event. Clearly separate observed conditions from estimated ones. If queue formation has not been measured, test plausible ranges and label them as assumptions. A precise-looking animation does not turn uncertain inputs into established evidence.
Test more than a calm arrival
Arrival is only one operating condition. Compare late arrivals, interval circulation, event departure and relevant disruption scenarios separately. Demand profiles, open facilities and staff instructions may differ. A proposal should not inherit an arrival result as evidence for emergency performance. Evacuation and other life-safety questions require a suitably scoped assessment by qualified professionals.
Report distributions and difficult journeys, not just venue-wide averages. Useful observations may include route length by seating area, exposure to intersecting queues, dependence on a single lift and the number of wayfinding decisions. Do not invent universal pass marks for these measures. Agree the assessment criteria with the responsible team and keep the underlying assumptions visible beside the result.
A useful comparison note
“This alternative reduces the modelled journey for the selected block, but its entrance queue and lift dependency remain unresolved.”
A bounded conclusion is more useful than an unsupported claim of universal improvement.
Bring the route back to people
Use walk-throughs, accessible consultation formats and operational exercises to challenge the model. Ask staff where visitors hesitate and ask access users what the drawing leaves out. Distinguish an individual's experience from a general finding, while preserving both as valuable evidence. Record changes made after consultation so that participation has a visible effect on the next proposal.
Reference frameworks can help structure the discussion. ISO 21542 addresses accessibility and usability of the built environment; EN 17210 concerns functional accessibility requirements. The Sports Grounds Safety Authority’s Green Guide provides sports-ground safety guidance. Their relevance and legal status depend on location, scope and current editions. None replaces the applicable Finnish or other local requirements, nor the judgement of the professionals responsible for the venue.
Further reading: Sports Grounds Safety Authority, ISO and CEN-CENELEC. Confirm current editions and local applicability with your project team.
Next: planning inputs